
You're standing in the basement with wastewater rising through a floor drain, and the two plumbers you call give you completely different answers. One says it's a routine drain cleaning. The other says the sewer lateral may need replacement. Before you approve either job, you need to know where the pipe changes category, who may be responsible for that section, and what evidence supports the proposed repair.
The practical dividing point is the building wall. In British Columbia, the building drain carries sewage, clear-water waste, or storm water to the building sewer, while the building sewer connects to that drain 1 metre outside the building wall and leads toward the public sewer or a private sewage disposal system, as set out in Vancouver's plumbing bylaw. That boundary affects inspection scope, permitting, repair responsibility, and the method a contractor can use.
| Attribute | Drain line | Sewer line |
|---|---|---|
| Main function | Carries wastewater or permitted drainage from fixtures and internal systems | Carries combined building discharge toward the public sewer or private disposal system |
| Typical location | Inside the building and up to the building-wall transition | From the building-wall transition toward the property connection and municipal system |
| Common problem | Local blockage, poor venting, grease, hair, or fixture connection issue | Roots, cracks, separated joints, sags, collapse, or a blockage in the lateral |
| Inspection focus | Fixture isolation, traps, branch lines, and the building drain | Cleanout access, camera footage, pipe depth, lateral condition, and property-line location |
| Responsibility | Usually the building owner or occupant | Often private to the property connection, with responsibility changing at the municipal boundary |
| Typical response | Cleaning, augering, or localized repair | Cleaning, spot repair, trenchless rehabilitation, or open-cut replacement |
Table of Contents
- Why Homeowners Get Two Different Answers From Two Plumbers
- What Counts as a Drain Line and What Counts as a Sewer Line
- Side-by-Side Comparison of Drain Lines and Sewer Lines
- Warning Signs Inside the House Versus Outside in the Yard
- How Professionals Diagnose Drain and Sewer Problems
- Trenchless Versus Open-Cut Repair and What Fits Your Situation
- Prioritizing Repairs and Choosing the Right Professional to Call
Why Homeowners Get Two Different Answers From Two Plumbers
A basement floor drain backup creates a familiar argument. The first technician arrives with a cable machine, clears the drain, confirms that water is moving, and calls the job complete. The second contractor runs a camera through the cleanout, sees root intrusion or a sag outside the foundation, and recommends a sewer-lateral repair. Both may be describing a real part of the same system.
The first plumber is often scoping a service call. The second is scoping an underground asset, a permit, a municipal connection, and a repair that may involve excavation. Those are different professional lenses, not automatically a disagreement about competence. A cable can restore flow without proving that the buried pipe is structurally sound.
The boundary that changes the answer
Under British Columbia terminology, the building drain is the horizontal piping that carries sewage, clear-water waste, or storm water to the building sewer. The building sewer begins at the defined transition outside the building wall and continues toward the public sewer or private sewage system. Vancouver uses the same framework for the building drain, building sewer, and public sewer connection in its plumbing bylaw.
That distinction matters because the technician must locate the defect, not locate the symptom. A floor drain can back up because of a blockage in an interior branch, the building drain, or the sewer lateral beyond the wall. The water appears in the house, but the failed section may be underground.
Practical rule: A successful drain cleaning proves that water can pass today. It doesn't prove that the pipe won't fail again tomorrow.
What the homeowner should ask
Ask both contractors to identify the affected section in plain language. Is the obstruction inside the building, near the foundation, in the private lateral, or at the municipal connection? Ask whether the recommendation comes from a recorded camera inspection or from symptoms alone.
You should also ask who will handle the permit and inspection if the work extends beyond the building-wall boundary. A replacement quote without a clear scope, pipe location, and responsibility boundary is incomplete, even if the price looks attractive.
What Counts as a Drain Line and What Counts as a Sewer Line
A backed-up basement floor drain does not identify the failed pipe. The blockage may be in a fixture branch, the building drain under the slab, or the private lateral outside the foundation. To classify the pipe correctly, start with the code definition and then trace the route.
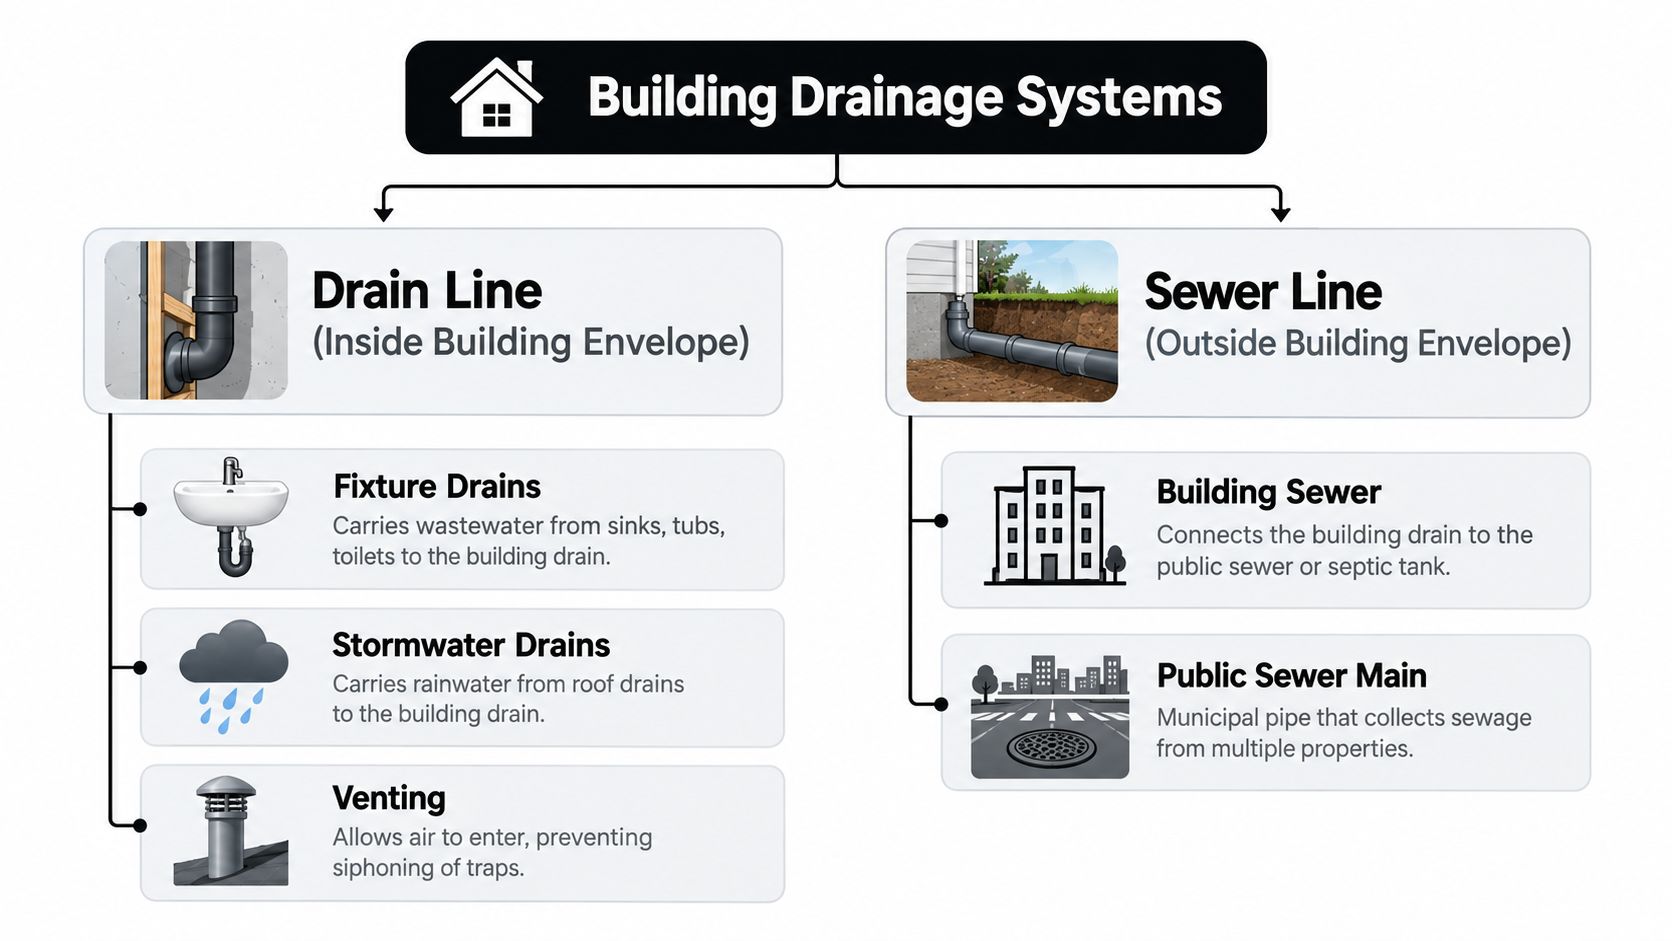
Canadian plumbing terminology defines the building drain as the lowest horizontal piping that carries sewage, clear-water waste, or storm water by gravity to a building sewer. The building sewer begins at the defined transition 1 metre outside the building wall and continues toward a public sewer or private sewage system, as described in the National Plumbing Code terminology.
Follow the pipe in order
- Fixture connection: The trap and fixture drain carry discharge from one toilet, sink, shower, laundry standpipe, or floor drain.
- Branch drain: Several fixtures can join a horizontal branch inside the building.
- Building drain: The lowest horizontal piping gathers that flow and carries it by gravity toward the building sewer.
- Building sewer: At the defined transition outside the wall, the pipe becomes the building sewer and continues toward the public system or private disposal system.
Pipe size does not decide the legal category. A larger internal pipe remains part of the building drainage system, while the classification changes at the building-wall transition. Interior branches can be smaller because they serve one fixture or a limited group. Building drains and building sewers connected to the public sewer system downstream of the main cleanout must be at least 4 inches under the BC Plumbing Code framework described in Vancouver's bylaw.
Stormwater requires separate attention. The BC Plumbing Code prohibits a vertical soil-or-waste pipe from carrying both sewage and storm water, and it prohibits a combined building drain. Vancouver's building requirements direct site drainage toward storm drainage systems unless approved rainwater-management conditions apply. Subsoil drainage pipes intercept groundwater and connect to a sump that discharges to a storm sewer or combined sewer, not a sanitary sewer, according to the BC building-code publication.
The 1-metre boundary also changes the practical job. Once excavation or replacement crosses it, confirm who must pull the permit, arrange inspection, and coordinate with the municipality or private sewage-system operator before work begins. A camera report should identify that boundary and the failed section, not merely show where wastewater appeared indoors.
Side-by-Side Comparison of Drain Lines and Sewer Lines
The legal boundary matters as much as the plumbing function. Inside the building wall, the pipe is part of the building drainage system. Outside that boundary, the building sewer becomes the focus, and responsibility, permits, inspection, and repair methods can change. A comparison is most useful when it shows those practical differences rather than repeating where wastewater flows.
| Attribute | Drain Line | Sewer Line |
|---|---|---|
| Materials | ABS, PVC, cast iron, and other approved drainage materials | ABS, PVC, cast iron, vitrified clay, HDPE, Orangeburg, and other older lateral materials |
| Ownership | Normally private building infrastructure | Usually private to the applicable property or municipal boundary, after which municipal responsibility may begin |
| Inspection method | Fixture testing, trap or branch access, augering, and internal checks | Cleanout camera inspection, electronic locating, depth checks, and coordination with the municipality or private sewage-system operator |
| Repair approval | A localized plumbing repair may be enough | Excavation, replacement, or connection work may require permits and inspection before backfill |
| Typical service life concerns | Scale, corrosion, poor venting, failed joints, or repeated localized blockages | Root entry, cracked joints, sag, collapse, offsets, corrosion, or deterioration of older materials |
Materials change the repair decision
Older homes may contain Orangeburg or bituminous fibre sewer laterals. These materials can soften, deform, or lose their round shape, so cleaning may provide only temporary relief when the pipe wall has failed. Cast iron can develop internal corrosion and scale. Vitrified clay may remain usable while roots enter through its joints. ABS and PVC still need assessment for grade, joint condition, installation defects, and structural damage.
Material alone does not justify replacement. The camera should show whether the problem is an obstruction that can be cleaned, a localized defect that can be repaired, or a structural failure requiring rehabilitation or excavation. A clean section of pipe does not prove that the entire lateral is sound, so the inspection should cover the route to the building-wall transition.
Location controls the paperwork
A blockage inside the building may call for drain cleaning or a localized plumbing repair. Work on the sewer side of the boundary can involve excavation, permit requirements, inspection before backfill, traffic or access planning, and confirmation that the connection complies with current municipal rules. Private sewage systems add another point of coordination because the owner or operator may control the downstream disposal system.
Insurance decisions follow the same boundary. Coverage and responsibility may differ depending on whether the loss began in an internal drain, the private building sewer, or the public sewer. Before authorizing excavation, ask the contractor to identify the failed section, mark its location and depth, and state which party is expected to arrange permits and inspection.
A camera report should identify the legal transition, not only the place where wastewater appeared indoors.
The practical version is simple: a drain serves the building's internal drainage system, while a sewer carries that discharge beyond the building toward the public or private disposal system.
Warning Signs Inside the House Versus Outside in the Yard
A single slow sink usually tells a different story from wastewater rising through several fixtures. Localisation starts by asking how many fixtures are affected, whether they share a branch, and whether the problem appears only when a high-volume fixture discharges.
If the kitchen sink is slow but the bathroom and laundry drain normally, start with the sink trap, branch connection, or nearby drain. If the washing machine causes water to rise in a tub, the restriction may sit downstream of the shared bathroom or laundry branch. A toilet flush that makes a nearby fixture gurgle can also indicate restricted flow or a venting problem.
| Symptom | Likely location | Pipe category |
|---|---|---|
| One sink drains slowly | Trap, fixture connection, or nearby branch | Drain line |
| One fixture gurgles when another runs | Shared branch or venting issue | Drain line or internal building drain |
| Washing machine discharge backs up into a tub | Downstream shared branch or building drain | Drain line, possibly building drain |
| Several fixtures back up together | Main internal drain or lateral beyond the building | Building drain or sewer line |
| Water pools along the lateral path | Buried leak, break, or drainage defect | Sewer line |
| Sewage stands at the cleanout | Downstream restriction or surcharge | Building sewer or public system |
| A lawn strip becomes unusually lush or soggy | Possible leakage along the buried lateral | Sewer line |
Use the lowest affected fixture
If every fixture in the lowest bathroom group fails at once, the restriction is downstream of that group. That usually points away from an individual sink drain and toward the building drain or sewer lateral. The exact location still requires testing, but the pattern tells the technician where to start.
Outdoor signs deserve prompt attention. A soggy patch near the lateral route can indicate leakage, while sewage at a cleanout suggests that wastewater has nowhere to go. A manhole problem in the street may involve the public system, so don't assume the homeowner owns every section beneath the road.
Strong odours also need investigation. The causes can include a dry trap, a venting problem, a blockage, or leakage. For a focused explanation of household odour symptoms, see this guide to sewer smell in the house.
Don't ignore these two patterns: sewage at the cleanout and a soggy patch near the lateral. Both justify a proper inspection rather than repeated plunging.
How Professionals Diagnose Drain and Sewer Problems
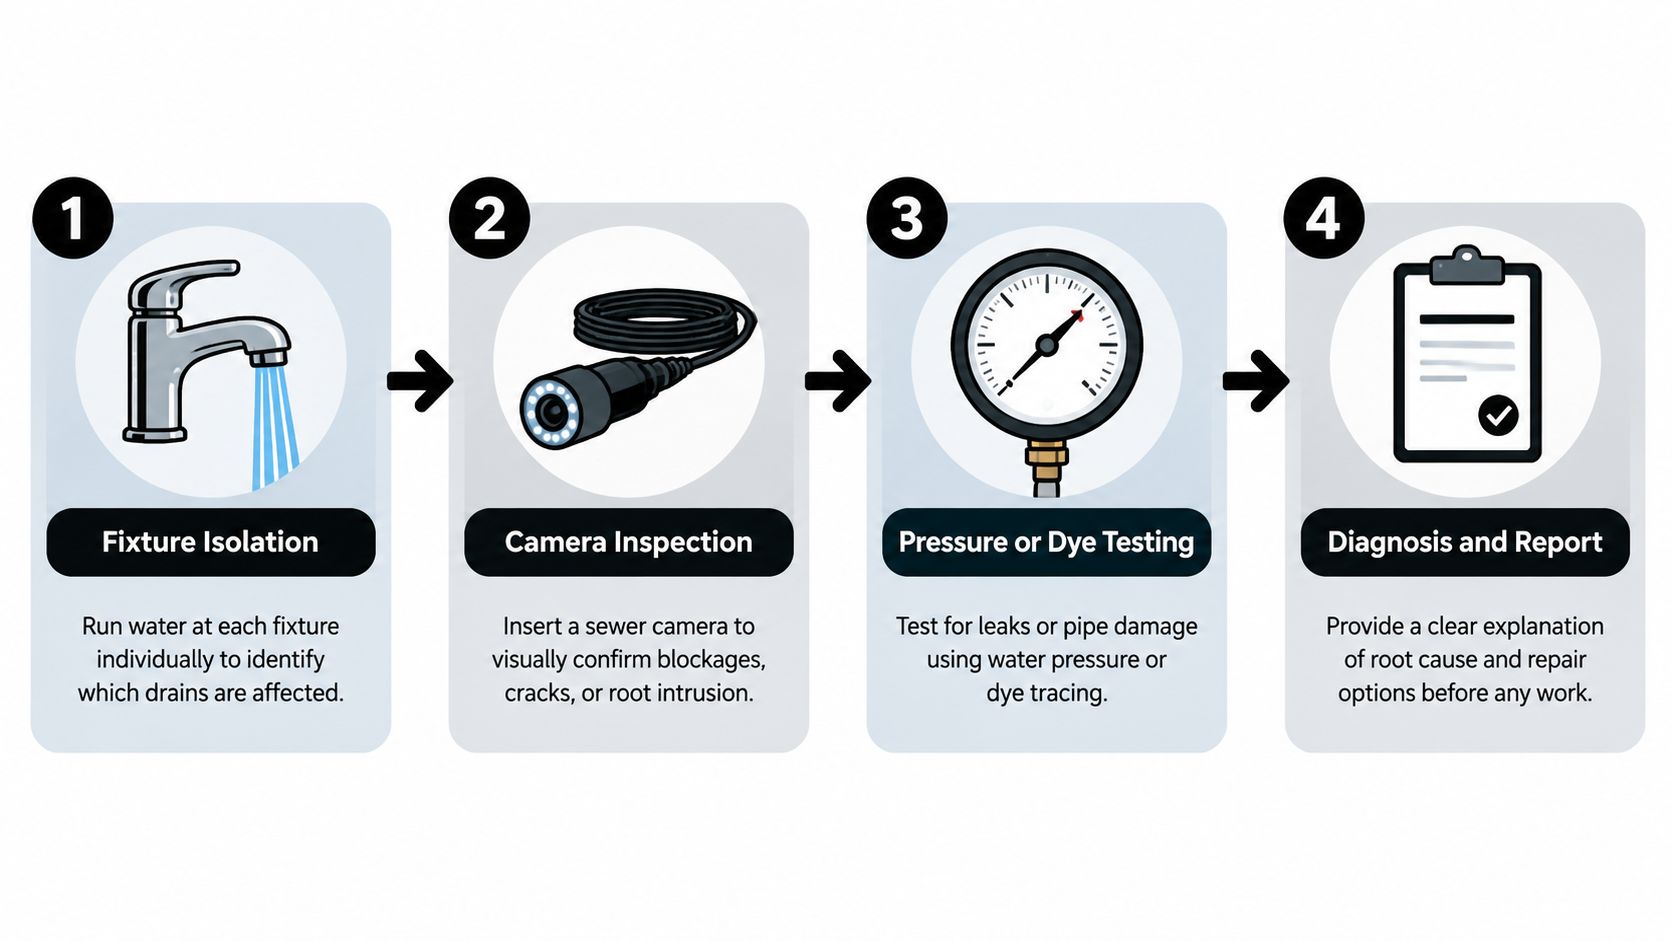
A competent diagnosis begins with isolation, not a replacement recommendation. The technician runs water at individual fixtures, flushes selected toilets, and checks whether the symptoms stay local or spread across the building. This helps separate a fixture drain, a branch line, a stack, the building drain, and the building sewer.
A cable machine or auger may be appropriate for a soft blockage inside the building. Grease, wipes, hair, and accumulated debris can restrict a branch line, and cleaning may restore normal flow without any structural repair. The limitation is important: a cable can make a passage through a blockage while leaving a damaged or sagging pipe in place.
Camera evidence should locate the defect
For a sewer-lateral concern, the camera should enter through a suitable cleanout and produce recorded footage. The recording should show the pipe material, joint condition, root intrusion, offsets, belly or sag, blockage, and any collapse. A distance counter helps connect the camera view to a location on the property.
The sewer camera inspection service should result in more than a verbal statement that the pipe is old. Ask for the video file, a written report, pipe depths where relevant, and a sketch showing where the defect sits relative to the building wall and property line.
Cleaning can also reveal pipe condition
Hydro-jetting removes scale and grease from the pipe walls, but it can also provide useful information. The technician can observe what comes out, whether the flow remains restricted, and whether the pipe accepts cleaning pressure normally. Jetting isn't a substitute for a camera when structural damage is suspected.
A proper report should answer four questions:
- What failed: blockage, roots, crack, offset, sag, collapse, or another condition.
- Where it sits: inside the building, beyond the wall, near the property line, or at the public connection.
- What the evidence shows: recorded footage, location measurements, and observed pipe material.
- What repair fits: cleaning, spot repair, lining, bursting, or open-cut replacement.
The homeowner should receive that evidence before approving excavation.
Trenchless Versus Open-Cut Repair and What Fits Your Situation
Trenchless repair isn't automatically the economical choice, and open-cut excavation isn't automatically excessive. The right method depends first on pipe condition, geometry, diameter, slope, access, and permitting. Price matters, but it should be compared only after the pipe can support the proposed method.
Cured-in-place pipe lining, often called CIPP, needs a host pipe that still holds its shape. Pipe bursting also needs a route and surrounding conditions that allow the old pipe to be displaced and the new pipe to follow the approved alignment. Neither method should be used to hide a severely collapsed section, a major belly, an undersized lateral, or a slope problem.
Gravity needs proper grade
California code references use a uniform minimum slope of 1/4 inch per foot, approximately 2%, toward disposal for building drains and sewers, as explained in California drain and sewer slope guidance. Although project requirements vary by jurisdiction and location, the principle applies broadly: a lining process shouldn't lock poor geometry into the rehabilitated pipe.
Canadian sizing guidance also connects pipe capacity to diameter and slope. A 4-inch pipe is shown carrying 180 fixture units at a 1 in 100 slope, 240 fixture units at a 1 in 50 slope, and 300 fixture units at a 1 in 25 slope in a BC training resource based on the National Plumbing Code, available through Canadian plumbing sizing tables. The figures illustrate why grade and loading must be checked before choosing a repair.
| Decision factor | Trenchless, CIPP or pipe bursting | Open-cut replacement |
|---|---|---|
| Pipe shape | Best where the host remains substantially intact | Suitable where sections have collapsed or lost shape |
| Slope | Requires acceptable existing geometry | Allows the contractor to correct grade |
| Landscaping | Limits disturbance to landscaping, patios, and driveways | Requires excavation and surface restoration |
| Access | Needs suitable entry points and equipment access | Provides direct access to the entire exposed section |
| Diameter | Must satisfy the approved post-repair system | Allows a different size where design permits |
| Municipal tie-in | May still require inspection and approved connection work | Appropriate where the connection itself must be rebuilt |
| Evidence required | Camera inspection and method suitability review | Camera inspection, locating, excavation plan, and inspection |
BC work beyond the building-wall boundary can trigger plumbing permits and inspection requirements. A contractor should confirm who pulls the permit, who arranges inspection, and whether the municipality requires an inspection before backfill. For a practical overview of the method decision, review trenchless sewer line repair options.
Prioritizing Repairs and Choosing the Right Professional to Call
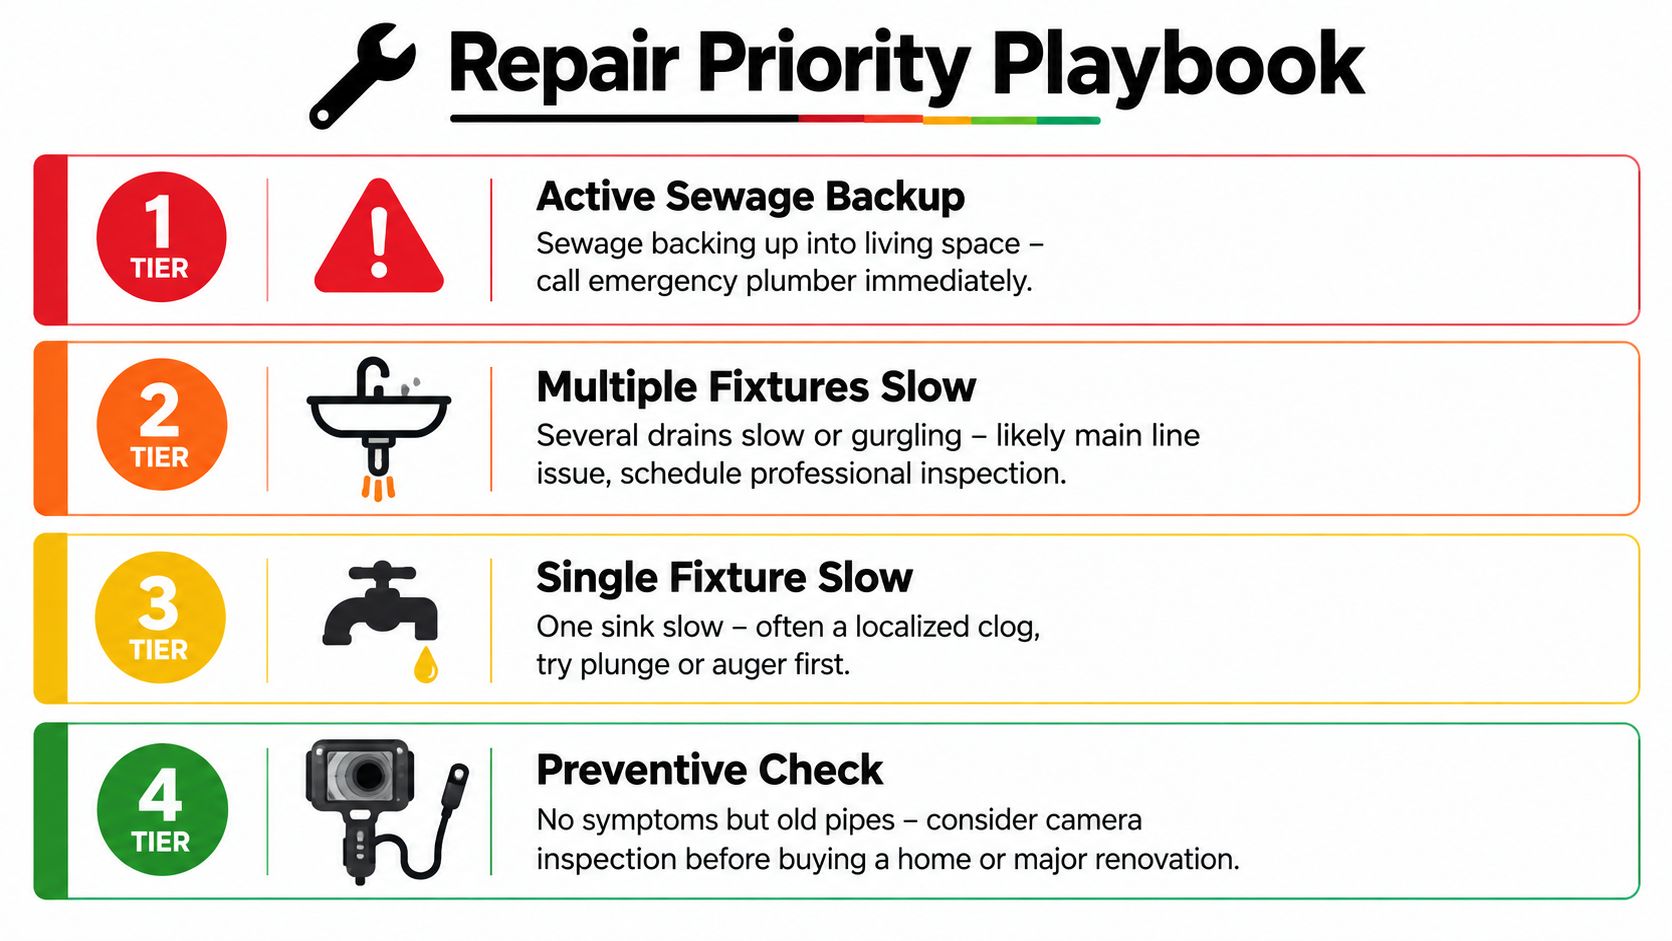
Not every drainage symptom deserves emergency excavation, but sewage inside living space should never wait for a convenient appointment. A useful priority system separates contamination risk from inconvenience and gives the technician enough information to choose the right equipment.
A four-tier response plan
- Active sewage backup inside living space: Treat this as a same-day emergency. Stop using fixtures connected to the affected system, keep people and pets away from contaminated water, and call an emergency plumber.
- Multiple fixtures draining slowly: Arrange professional assessment within 24 to 72 hours. Several affected fixtures can indicate a restriction in the building drain or sewer lateral, even if no wastewater has entered the room.
- One slow fixture with gurgling: Address it within a week if plunging or a suitable hand auger doesn't resolve it. A recurring single-fixture problem may remain local, but repeated symptoms deserve diagnosis.
- Soggy yard patches or standing water at a cleanout: Schedule an assessment. The problem may not be an active indoor backup, yet leakage or a buried defect can worsen and contaminate soil.
Match the professional to the pipe
A licensed drain technician is the appropriate first call for fixture blockages, branch-line restrictions, and many issues inside the building footprint. A sewer-lateral specialist is better suited to the run between the building wall and the property line, particularly when the job requires locating, camera evidence, excavation, trenchless work, or municipal coordination. The public-works or utility department handles concerns past the applicable property boundary or under the public right-of-way.
California guidance demonstrates why lateral work should be documented carefully. San Diego County recommends professional cleaning about once per year and camera inspection every 3 to 5 years, while Sonoma Water identifies video inspection as a way to find cracks, separated joints, root intrusion, blockages, and pipe sags in private laterals. Santa Cruz County specifies video capture at no more than 20 feet per minute, with 5-second holds at defects, showing how some jurisdictions use defined inspection conditions. These details appear in California lateral inspection guidance.
Before a quote appointment, photograph the cleanout, affected fixtures, yard symptoms, and any visible water staining. Write down which fixtures fail together, whether the issue returns after cleaning, and whether a camera report already exists. Bring property plans or utility records if you have them, then ask the contractor to mark the defect against the building wall and property line before recommending a repair.
Encano Plumbing & Drainage Ltd. provides drain cleaning, sewer-line camera inspections, repairs, maintenance, and trenchless replacements for residential and commercial properties across Greater Vancouver. If you're dealing with a backup and need the drain-versus-sewer boundary identified before work begins, visit Encano Plumbing & Drainage Ltd. to arrange an assessment and discuss the evidence-based repair options.