

You're standing in a Vancouver living room with one hand on the thermostat and the other on an installer's quote. The electric baseboards are old, the gas furnace is nearing the end of its useful life, or the Richmond townhome stays warm upstairs and cool downstairs. You want summer cooling, steadier winter comfort, and a realistic answer about permits, electrical work, and rebates before anyone drills through the wall.
Heat pump installation can solve those problems, but only when the system matches the house. Older Vancouver homes, Richmond townhomes, strata buildings, narrow side yards, low ceilings, undersized panels, and complicated rebate rules all change the job. The equipment is important. The design, placement, commissioning, and paperwork matter just as much.
Table of Contents
- Why Vancouver and Richmond Homeowners Are Choosing Heat Pumps
- Site Assessment and Sizing Your Heat Pump the Right Way
- What a Typical Installation Day Actually Looks Like
- Timeline and Cost Ranges for Greater Vancouver Projects
- Hiring and Vetting a Local Heat Pump Contractor
- Commissioning, Maintenance, and Troubleshooting Tips
- Frequently Asked Questions for Homeowners and Strata Managers
Why Vancouver and Richmond Homeowners Are Choosing Heat Pumps
A heat pump suits the Lower Mainland because it can provide both heating and cooling from the same system. Mild winters work well with modern inverter-driven equipment, which adjusts output instead of switching constantly between full power and off. That can make rooms feel more even than they do with electric baseboards, while summer cooling becomes practical in homes that never had central air conditioning.
The decision is usually driven by comfort and equipment replacement, not environmental messaging alone. A homeowner replacing an aging gas furnace may want to remove combustion equipment from the home. Someone with electric baseboards may want better air movement and cooling without installing a separate system. Building electrification policy also affects long-term planning. California's experience shows the scale of that transition, with an estimated 1.9 million heat pumps installed by the end of 2024, compared with roughly 23 million units estimated to be needed to fully decarbonize space and water heating in residential and commercial buildings, as documented in the California Heat Pump Partnership blueprint.
Choosing the system that fits the building
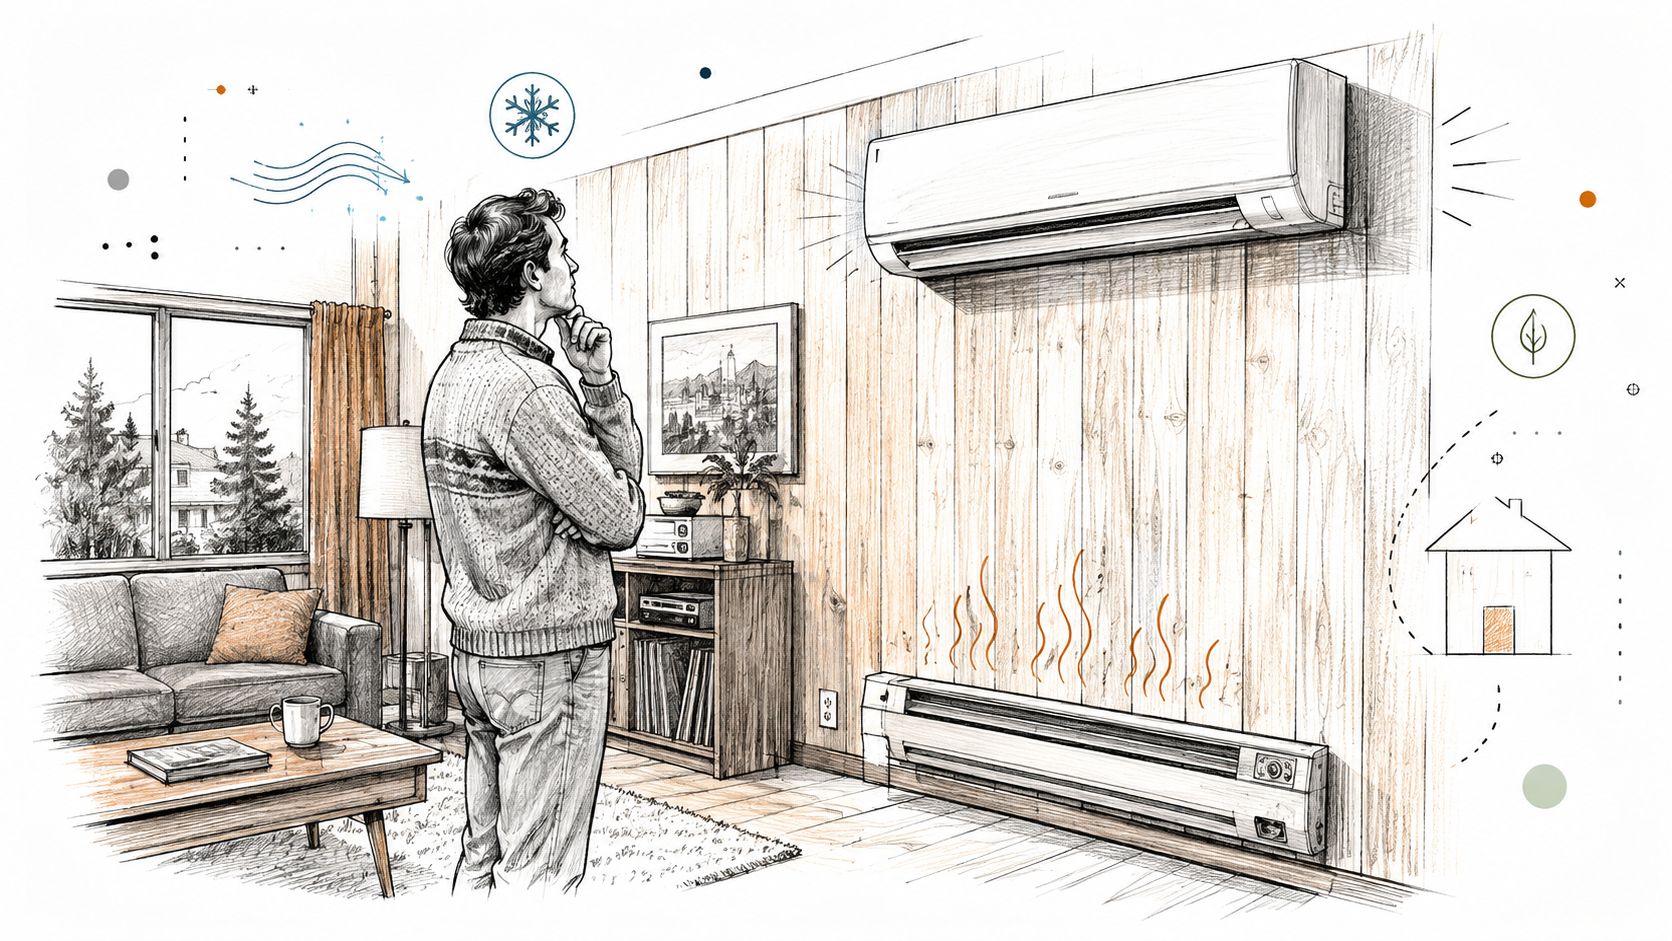
Ductless mini-splits are often the cleanest answer for a 1970s Vancouver bungalow with electric baseboards and no usable ductwork. Each indoor head serves a zone, and the outdoor condenser connects through insulated refrigerant lines. The trade-off is visible wall equipment and the need to think carefully about bedroom doors, hallway heat transfer, and where people spend time. A mini-split installation needs more than a convenient wall location. The installer must plan condensate drainage, line routing, and zone control.
Ducted air-source systems make more sense in a 1990s Richmond two-storey with a furnace, return-air grilles, and accessible ductwork. The house keeps a familiar central-air layout, but the existing ducts may need sealing, resizing, or balancing. A ducted retrofit can also expose problems that the old furnace hid, such as weak returns or poorly insulated runs through an unfinished basement.
Ground-source systems can deliver a different performance profile, but trenching or drilling, loop routing, property access, and cost make them less common on tight Vancouver lots. They're more plausible where the property has suitable land and the owner is planning a substantial long-term mechanical upgrade.
A newer strata unit on a concrete podium presents another challenge. Exterior penetrations, balcony loading, acoustic approval, shared electrical infrastructure, and strata bylaws may matter more than the heating load. The deciding factor across all three options is a room-by-room heat load calculation, not the home's square footage. Two houses with the same floor area can need very different equipment because of windows, insulation, orientation, air leakage, and basement conditions.
Site Assessment and Sizing Your Heat Pump the Right Way
A proper assessment starts inside the house, not with a product brochure. The contractor should measure rooms, identify window types, look at insulation where accessible, inspect existing heating equipment, and ask how each space is used. A quote based only on floor area is a warning sign because it ignores the building envelope and the distribution system.
The electrical panel needs its own inspection. The installer should identify the panel rating, available breaker space, existing loads, service conductors, and the proposed circuit requirements. In older Vancouver homes, a 100-amp panel may need to be upgraded to 200 amps to support a heat pump, which can add cost, coordination, and lead time. That decision should happen before equipment is ordered.
What the load calculation changes
A Manual J-style calculation estimates how much heat each room loses under design conditions. It considers windows, exterior walls, ceiling areas, basement exposure, insulation, air leakage, and the temperature difference between indoors and outdoors. A 2,000-square-foot home with upgraded windows and a sheltered basement might need a different system from a neighbour's 2,000-square-foot home with uninsulated walls and more exposed glazing.
Oversizing creates its own problems. An oversized unit can cycle more often, control humidity poorly in cooling mode, and distribute heat unevenly. The correct design may use multiple smaller zones rather than one large indoor head.
Practical rule: Ask for the heat-loss calculation and the assumptions behind it. “The house is this size” isn't a calculation.
Consider a Burnaby split-level with a finished basement and a noticeable cold band at the rim joist. After the rim-joist area is properly addressed, the heat loss in that part of the house changes. A smaller multi-zone system can then serve the occupied rooms more evenly than one oversized head placed near the stairs, where warm air would collect without reaching closed bedrooms.
Permits and placement in local homes
For most projects, ask who is pulling the mechanical permit for the heat pump. An electrical permit may be required for a new circuit or panel upgrade. Structural mounting, major exterior work, or trenching can trigger additional municipal requirements.
Vancouver's small lots make outdoor-unit clearance, noise, and neighbour relationships important. Richmond projects may require closer attention to flood construction elevation rules when equipment is placed at ground level. If a gas furnace is being removed or gas piping is altered, the contractor must also follow applicable Technical Safety BC requirements for gas work. The contractor should tell you which inspections apply and what documents are needed for final sign-off.
What a Typical Installation Day Actually Looks Like
The crew should begin by protecting floors, stairs, corners, and furniture. For a ductless project, they'll mark the indoor head locations, secure mounting plates, drill the wall penetrations, route the insulated copper lines, electrical cable, and condensate drain, then place the outdoor unit on a level pad or wall bracket.
The outdoor condenser needs adequate airflow and a drainage plan. On a stucco Vancouver special, the line-set penetration is usually drilled through an exterior wall and sealed carefully around the sleeve. In Richmond, a detached garage or accessible attic can make a longer but tidier refrigerant-line route possible.
Ducted work follows a different sequence. The installer may remove the old furnace, modify the supply and return plenums, fit a new air handler, seal or replace duct sections, and coordinate electrical and condensate connections. A straightforward ductless job may take one to three days, while a ducted retrofit with new ductwork can take up to a week, depending on access and scope.
The crew should pressure-test the refrigerant circuit, evacuate the lines with a vacuum pump, connect controls, start the system, and verify operation in heating and cooling modes. The homeowner should receive a walkthrough of filters, thermostat settings, drain locations, breakers, and warranty paperwork.
Unexpected conditions can stop the job. If a New Westminster crew finds asbestos wrapping on old ductwork, a responsible contractor won't cut into it or remove it casually. Work pauses, the material is assessed by qualified professionals, and abatement is arranged before the mechanical installation continues.
Timeline and Cost Ranges for Greater Vancouver Projects
A realistic Greater Vancouver project has several separate stages. Allow one to two weeks for the initial assessment and quote, then roughly two to four weeks for permit approval, depending on the municipality and project complexity. The physical installation may take one to five days, followed by final inspection and rebate paperwork, which can require another one to two weeks.
Project pricing varies with equipment, access, distribution, electrical capacity, and exterior work. Typical planning ranges are:
- Single-zone ductless: approximately $8,000 to $14,000.
- Multi-zone or whole-home ducted retrofit: approximately $12,000 to $22,000.
- Complex additions: panel upgrades, asbestos abatement, extensive duct replacement, structural work, or difficult line routing can push the total higher.
A detailed mini-split heat pump cost guide should separate equipment, labour, permits, electrical work, disposal, and contingencies. A low quote that hides those items isn't necessarily a bargain.
Rebates can change the calculation, but eligibility and timing must be checked before the contract is signed. BC Hydro lists a whole-home rebate of up to $4,000 when the system meets 100% of the home's heating requirements at –5°C, while a partial-home system may qualify for up to $1,500 when it meets at least 50% of heating needs. The work must be completed by a Home Performance Contractor Network member, and self-installations aren't eligible, according to BC Hydro's heating-system rebate requirements.
Qualifying British Columbia households may access CleanBC support of up to $16,000, with program tiers depending on income, as described by the B.C. government's Better Homes Energy Savings Program announcement. For eligible condo and apartment suites in buildings six storeys and under, a later program phase offers up to $5,000 per suite, with separate BC Hydro support potentially available for some electrically heated multi-unit buildings, as outlined in British Columbia rebate guidance. Don't assume the maximum applies to your project. Confirm the current rules, reservation status, contractor requirements, and application deadline.
Hiring and Vetting a Local Heat Pump Contractor
The right contractor can explain the design before discussing equipment brands. In British Columbia, check for a valid B.C. business licence, appropriate refrigeration qualifications for the lead installer, and Home Performance Contractor Network membership if you're relying on BC Hydro or related rebate programs. For gas work, ask which Technical Safety BC registration and qualified personnel will handle disconnection, alteration, or removal.
A written quote should show the equipment model, indoor and outdoor capacities, line-set length, electrical scope, condensate arrangement, mounting method, permits, commissioning, warranty registration, and exclusions. “Complete installation” isn't enough if nobody states whether panel work, asbestos review, duct sealing, patching, or inspection fees are included.

How a strata council can compare proposals
A Burnaby low-rise strata council receives three proposals for a common-area heating upgrade. The first is dramatically cheaper but lists only a condenser and installation. The second includes a load calculation, electrical review, acoustic treatment, permit coordination, and a commissioning report. The third includes similar technical detail but excludes the panel work and leaves exterior penetrations subject to a change order.
The second proposal may not be the cheapest, but it gives the council something useful to compare. A strata manager should also check who owns and maintains the outdoor unit, how water from defrost cycles is managed, whether noise will affect adjacent suites, and who is responsible for repairing building-envelope penetrations.
Questions that expose weak proposals
Ask the installer to answer these before you approve the work:
- Sizing: Which heat-loss method supports the proposed capacity?
- Placement: What clearances, noise controls, drainage, and mounting method are planned?
- Electrical: Can the existing panel support the circuit, and who pulls the electrical permit?
- Rebates: Which programs apply, and does the company meet the contractor requirements?
- Commissioning: Will you receive startup readings, control instructions, and warranty documents?
- Contingencies: What happens if the crew finds asbestos, inaccessible ductwork, damaged siding, or inadequate wiring?
Contractors should also be able to describe how they protect the home during drilling, how they seal penetrations, and how they'll respond if a room still misses its setpoint after startup. A company that avoids those questions is asking you to accept the risk.
Commissioning, Maintenance, and Troubleshooting Tips
A heat pump can be installed neatly and still perform poorly if nobody commissions it properly. Startup checks confirm safe operation, correct configuration, and output that matches the design. On a ductless system, the technician should verify refrigerant charge with appropriate readings, including superheat and subcooling where applicable, confirm condensate drainage, inspect wiring, and test every zone.
Ducted systems need a closer airflow check. The technician should confirm air-handler settings, inspect filters, compare supply and return temperatures, and balance airflow so one room does not take most of the available heat. The handover should cover thermostat operation, defrost behaviour, filter access, breaker location, and the conditions that require a service call.
TECH Clean California's customer-experience reporting shows why commissioning deserves attention. Among 151 HVAC heat pump customers who reported an issue, 46 cases, or 30%, were installation-related, making installation quality the most common reported failure mode. Examples included incorrect wiring, an improper plastic fitting, an unflushed drainpipe, incorrect air-handler settings, and ductwork errors, as recorded in the TECH Clean California heat pump data. The same report identified insufficient heating or cooling in 35 cases, or 23%, and thermostat issues in 32 cases. Check sizing and controls before blaming the equipment.
What homeowners should do
Keep the outdoor coil clear of leaves, stored items, and heavy snow. Clean indoor filters every one to three months, based on dust, pets, and system use. Arrange a professional inspection every one to two years, or sooner when performance changes. These are practical service intervals, not replacements for the manufacturer's instructions.
Use the symptom to narrow the fault:
- Ice on the outdoor coil in winter: Some frost during operation is normal. Persistent ice can indicate restricted airflow, drainage trouble, a sensor fault, or a refrigerant problem.
- Musty odour: Check the filters, coil, and condensate drain. A damp drain pan or blocked line can produce odours.
- A room misses its setpoint: Check the mode, filter, door position, head placement, airflow, and thermostat location before assuming compressor failure.
- Weak cooling: Start with dirty filters, blocked outdoor airflow, incorrect settings, and commissioning problems.
- Unexpected cycling: Possible causes include an oversized system, poor controls, or a sensor or airflow fault.
Do not keep resetting the breaker when the fault returns. Record the display code, operating mode, outdoor conditions, and affected room, then give those details to the service technician. A clear record usually shortens diagnosis and helps separate a control problem from an installation fault.
Frequently Asked Questions for Homeowners and Strata Managers
Can a strata restrict a heat pump?
A strata council can require approval for exterior equipment, wall penetrations, balconies, noise, appearance, and shared systems. Expect questions about bylaws, alteration procedures, electrical capacity, acoustic control, condensate drainage, and future maintenance. A clear equipment and installation package gives council something practical to review. For condo-specific planning, see this guide to heat pumps for condos before presenting a proposal.
What happens if the electrical panel is too small?
The contractor might specify load management, a dedicated circuit arrangement, or a service upgrade. The right option depends on the heat pump and the home's existing loads. Older Vancouver and Richmond houses often have limited panel capacity, so the electrical plan should be confirmed before accepting a quote.
How long do BC Hydro rebates take?
There is no single payment timeline for every project. Submit complete documents promptly, check whether pre-approval or reservation is required, and keep invoices, permits, model numbers, and contractor details together. Rebate funding can become unavailable, so confirm current program rules before equipment is ordered. Do not assume a quote qualifies solely because the system is marketed as efficient.
Will the heat pump run during a winter outage?
Usually not. The outdoor unit, controls, indoor fan, and pumps all need electricity. A generator or approved backup system may support operation, but qualified professionals must size and connect it safely. Confirm backup expectations before installation, especially where a strata has shared electrical infrastructure.
Encano Plumbing & Drainage Ltd. provides HVAC and heat pump installation support in Vancouver, Richmond, Burnaby, New Westminster, and nearby communities, including assessment, equipment coordination, electrical and gas-work planning, and follow-up service. Visit Encano Plumbing & Drainage Ltd. to discuss a home or strata project and arrange a practical quote.