

You're probably looking at a tankless water heater quote that recommends a large GPM number and wondering whether bigger automatically means better. It doesn't. A unit can have enough heating capacity on paper and still deliver lukewarm water, overload the gas service, require an unexpected venting change, or fail inspection.
Tankless water heater sizing is a layered decision. Start with the hot-water fixtures you expect to use together, calculate the required flow, test that flow against the coldest incoming-water condition, then confirm the home can safely supply the gas or electricity, vent the appliance, drain it, and obtain the right permit. That process matters in Vancouver, Richmond, Burnaby, and throughout Greater Vancouver, where retrofit constraints often decide the practical unit before the product brochure does.
Table of Contents
- Why Tankless Sizing Trips Up Vancouver Homeowners
- Calculating Your Simultaneous Hot Water Demand
- Finding the Temperature Rise for Your Location
- Matching Unit Type to Your Home's Reality
- Checking Gas Supply, Venting, and Permits Before You Buy
- Sizing for Strata and Multi-Unit Buildings
- Your Pre-Purchase Sizing Checklist and Common Pitfalls
Why Tankless Sizing Trips Up Vancouver Homeowners
A Richmond family recently replaced a conventional tank and expected the new tankless system to solve their morning hot-water shortage. The installer selected a high-output unit based on the home's fixture count and the existing heater's label. The family still had lukewarm showers when another fixture opened, and the utility inspection raised concerns about the installation.
The problem wasn't just the heater's headline capacity. The existing system had been a 189,000 BTU tank, while the available gas piping had been installed for the home's previous load. A high-output tankless appliance placed a much more demanding instantaneous load on that supply. The family had purchased a model before anyone had confirmed whether the gas line, meter, vent route, controls, and permit pathway supported it.
The number on the box is only one layer
A tank stores heated water. A tankless heater must transfer heat at the moment a fixture calls for it, so the relevant question is not “How many bedrooms are in the house?” It's “How many gallons per minute must this appliance heat at the local design temperature?”
That calculation still isn't enough. The unit must receive sufficient gas or electricity, use approved venting, maintain combustion safely, include service provisions, and comply with the local authority's requirements. In California, official guidance makes the same distinction by evaluating instantaneous equipment through GPM and storage equipment through first-hour rating, while requiring the final choice to follow the manufacturer's delivery recommendation (California Energy Commission standards).
Practical rule: A correctly sized tankless heater is a complete system, not a large appliance selected in isolation.
Why a neighbour's setup may not transfer
Two homes can have similar floor plans and completely different sizing outcomes. One may have a short, adequately sized gas run and a suitable exterior wall for direct venting. The other may need new gas piping, a different vent route, electrical work, or a heat-pump alternative because the panel lacks capacity.
The water side also changes with fixture choices. Two efficient showers create a different demand from a rain head, body sprays, a deep tub filler, or a laundry appliance running at the same time. I treat tankless sizing as a system check first and a model search second. That order prevents the common failure of buying the biggest GPM rating that fits the budget, then discovering that the house can't support it.
Calculating Your Simultaneous Hot Water Demand
A tankless installation starts with the busiest realistic overlap, not the largest model available. Build a simultaneous-demand audit by listing the fixtures likely to run together, then add their measured or manufacturer-published hot-water flow rates. Adding every fixture's maximum flow can oversize the calculation and obscure the actual household pattern.
For example, a four-person Greater Vancouver household might run two showers while someone uses the kitchen tap. If one shower uses 2.5 GPM, the kitchen tap uses 2.2 GPM, and the second shower uses 2.0 GPM, the combined peak is 6.7 GPM. This is a worked example, not a universal requirement. Actual demand can be lower or considerably higher.
Build the fixture audit
Start with the routine that produces complaints, often a weekday morning. Record showers, tubs, lavatories, the kitchen sink, a dishwasher if it draws externally heated water, and laundry when its cycle uses hot water. A large tub filler can dominate the calculation. A lavatory may add little flow, but it still affects the result when several fixtures overlap.
| Fixture | Typical hot GPM | Concurrent in peak use? |
|---|---|---|
| Shower | 2.5 GPM in the worked example | Yes, if two people shower together |
| Kitchen tap | 2.2 GPM in the worked example | Often |
| Second shower | 2.0 GPM in the worked example | Yes, if schedules overlap |
| Tub | Measure the actual filler | Include if filling during another demand |
| Lavatory | Measure the actual tap | Include if routinely used during the peak |
| Laundry | Check the appliance and cycle | Include when hot-water use overlaps |
The California framework also calls for totaling fixtures likely to operate concurrently, including showers, tubs, lavatories, kitchen sinks, and laundry, rather than combining every theoretical maximum (Orange County water-heater guidance).
Measure instead of guessing
Measurement makes the audit more reliable. Place a container under the shower head, run water at the normal setting, and time how much it collects. Convert that volume to a per-minute rate, then repeat the test for unusual taps and tub fillers. Check aerators, shower heads, and flow restrictors before finalising the figures, because a replacement fitting can change demand.
Record:
- The fixtures that operate together.
- The measured or published hot-water flow for each fixture.
- The combined GPM the heater must support.
The selected model must meet that combined demand at the required temperature-rise condition. Bedroom count describes the home, but it does not establish how much hot water the heater must deliver at one moment. That demand figure is the starting point for checking whether the gas supply, venting, electrical service, and permitted installation can support the equipment.
Finding the Temperature Rise for Your Location
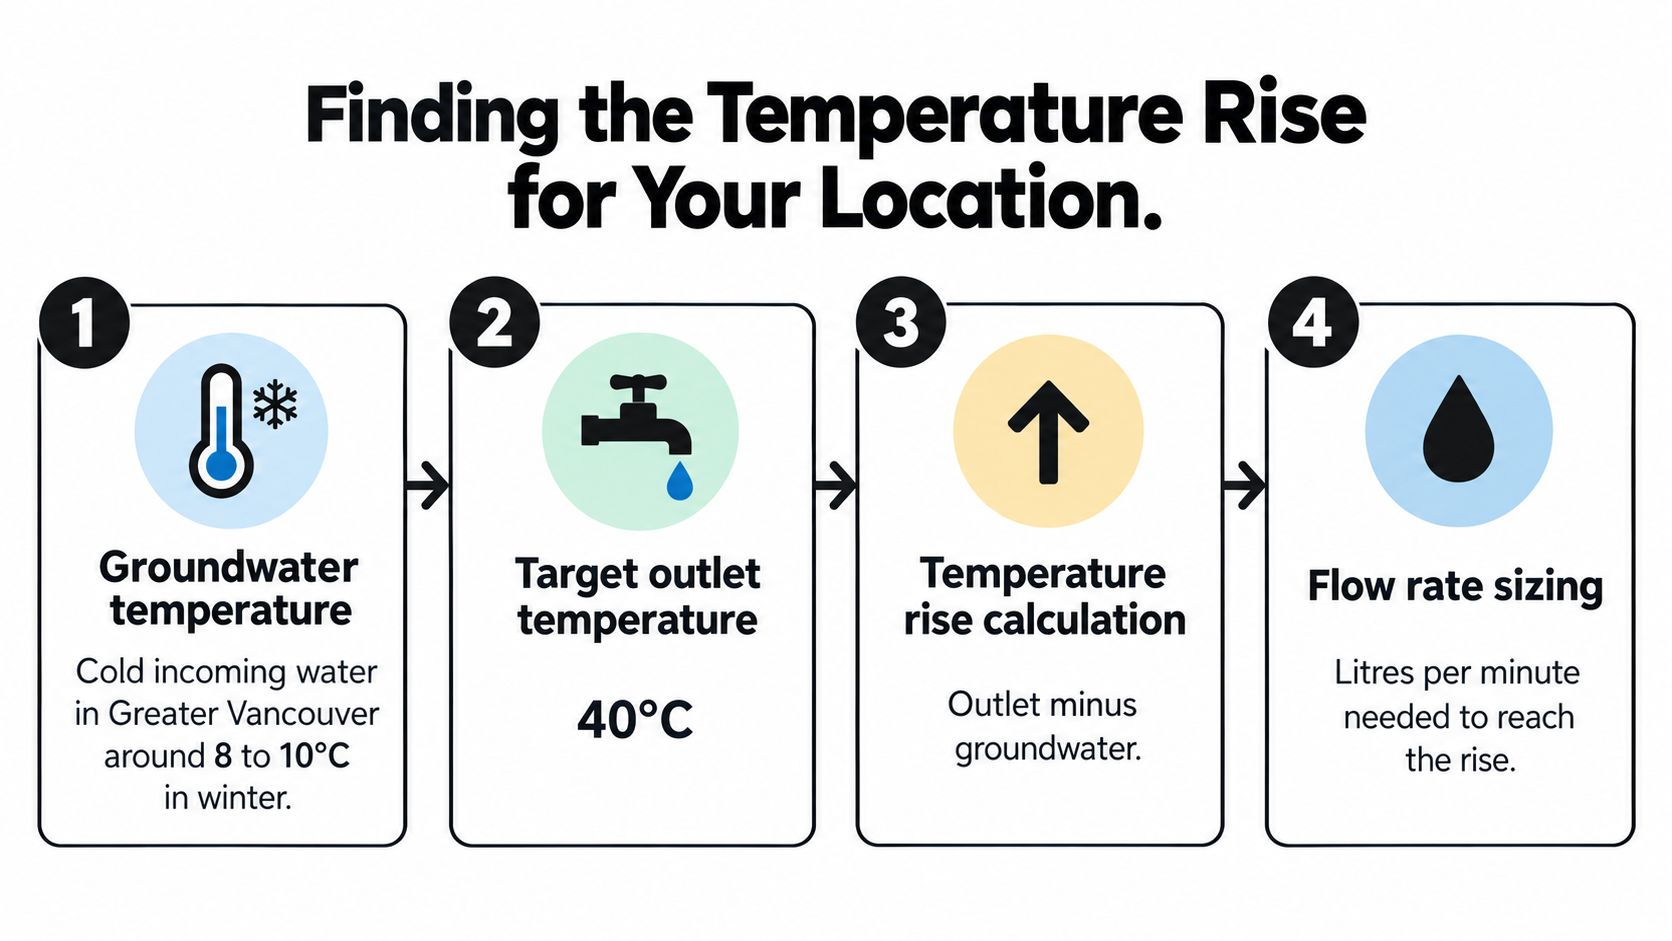
A tankless unit rated for warm inlet water can underperform during a Greater Vancouver winter. Temperature rise is the difference between incoming cold-water temperature and the required hot-water outlet temperature. As that rise increases, the heater's available GPM usually falls. A headline maximum flow therefore says little about winter performance unless you read the rating at the site's design condition.
For example, a manufacturer may list 9.0 GPM at a 35°F rise for one model. Under a 70°F rise, that same unit might deliver about 6.5 GPM, depending on its performance table and operating conditions. These figures illustrate the sizing effect, not a universal rating. Use the table for the exact model under consideration.
Run the calculation at the design condition
Follow this sequence:
- Measure or obtain the coldest expected incoming-water temperature.
- Set the target outlet temperature.
- Subtract the incoming temperature from the target.
- Find the unit's published GPM at that exact temperature rise.
- Compare that output with the simultaneous fixture demand.
For residential work, I generally use a 120°F target. California food-facility guidance also sets 120°F as a minimum hot-water temperature (Orange County guidance). Greater Vancouver's incoming water is often colder in winter than in summer, so a model that performs comfortably in August may provide less usable flow during the coldest part of the year.
Read the performance table, not the headline
Locate the row or column matching the site condition, then compare the delivered flow with the fixture audit. A unit producing 6.5 GPM at a 70°F rise may only marginally cover a 6.7 GPM demand. That leaves little allowance for measurement error, unusual fixtures, or changes in household routines.
Commercial and multifamily projects require the same discipline at each zone. Account for demand diversity where it applies, then assess recirculation or staged equipment instead of relying on one whole-building rating. The practical test is simple: What will this exact model deliver when the incoming water is cold and the planned fixtures run together?
Matching Unit Type to Your Home's Reality
Once the water-side demand is known, the choice usually narrows to gas tankless, electric tankless, or a heat-pump water heater. These options aren't interchangeable in a retrofit. Each one creates different demands for gas piping, venting, electrical service, space, drainage, controls, and permits.
| System | Infrastructure demand | Code and retrofit considerations | Where it fits |
|---|---|---|---|
| Gas tankless | Adequate meter and gas piping, approved venting, combustion air, condensate management where required | Requires appliance, gas, venting, and permit review | Whole-house retrofits with suitable gas infrastructure |
| Electric tankless | Substantial electrical service and dedicated circuits | No combustion vent, but panel and conductor capacity can become the constraint | Smaller loads, selected condos, or point-of-use applications |
| Heat-pump water heater | Electrical supply, suitable placement, condensate drainage, and adequate ambient conditions | Often aligns with current efficiency direction, subject to the project and local requirements | Homes where gas or venting upgrades make a tankless retrofit unattractive |
Gas tankless
Gas remains a practical whole-house option where the meter, piping, vent route, and combustion-air requirements can support the appliance. It can provide strong output for simultaneous demand, but the retrofit may require more than replacing a tank. The gas line may need recalculation or modification, and the venting must follow the selected manufacturer's instructions.
A gas unit also needs service planning. Isolation valves allow future flushing, and the installer should leave access for inspection and maintenance. Reusing the old tank heater's vent or gas line without checking the new connected load is not a shortcut I'd recommend.
Electric tankless
Electric tankless units avoid combustion venting, which can simplify some installations. They can work well for a small condo with 200-amp service and modest peak demand, or for a remote fixture where a point-of-use solution makes sense.
They're a poor fit for a family home with two showers and a 100-amp panel unless the electrical service can be upgraded and the calculated load supports the system. The physical size of the heater doesn't reveal the size of the electrical infrastructure it needs. Panel capacity, circuit routing, conductor sizing, and utility limitations must be checked before selection.
Heat-pump and hybrid alternatives
A heat-pump water heater may be more sensible when gas-pipe upgrades, vent routing, combustion-air provisions, or permit work dominate a tankless retrofit. It uses a storage tank, so its sizing method differs from instantaneous equipment. A hybrid approach can also serve homes where one central system handles the main demand while a remote point-of-use heater reduces wait time at a distant fixture.
For a broader comparison of storage and instantaneous systems, review traditional and tankless water heater options. The right answer depends less on the product category and more on what the home can safely support.

Checking Gas Supply, Venting, and Permits Before You Buy
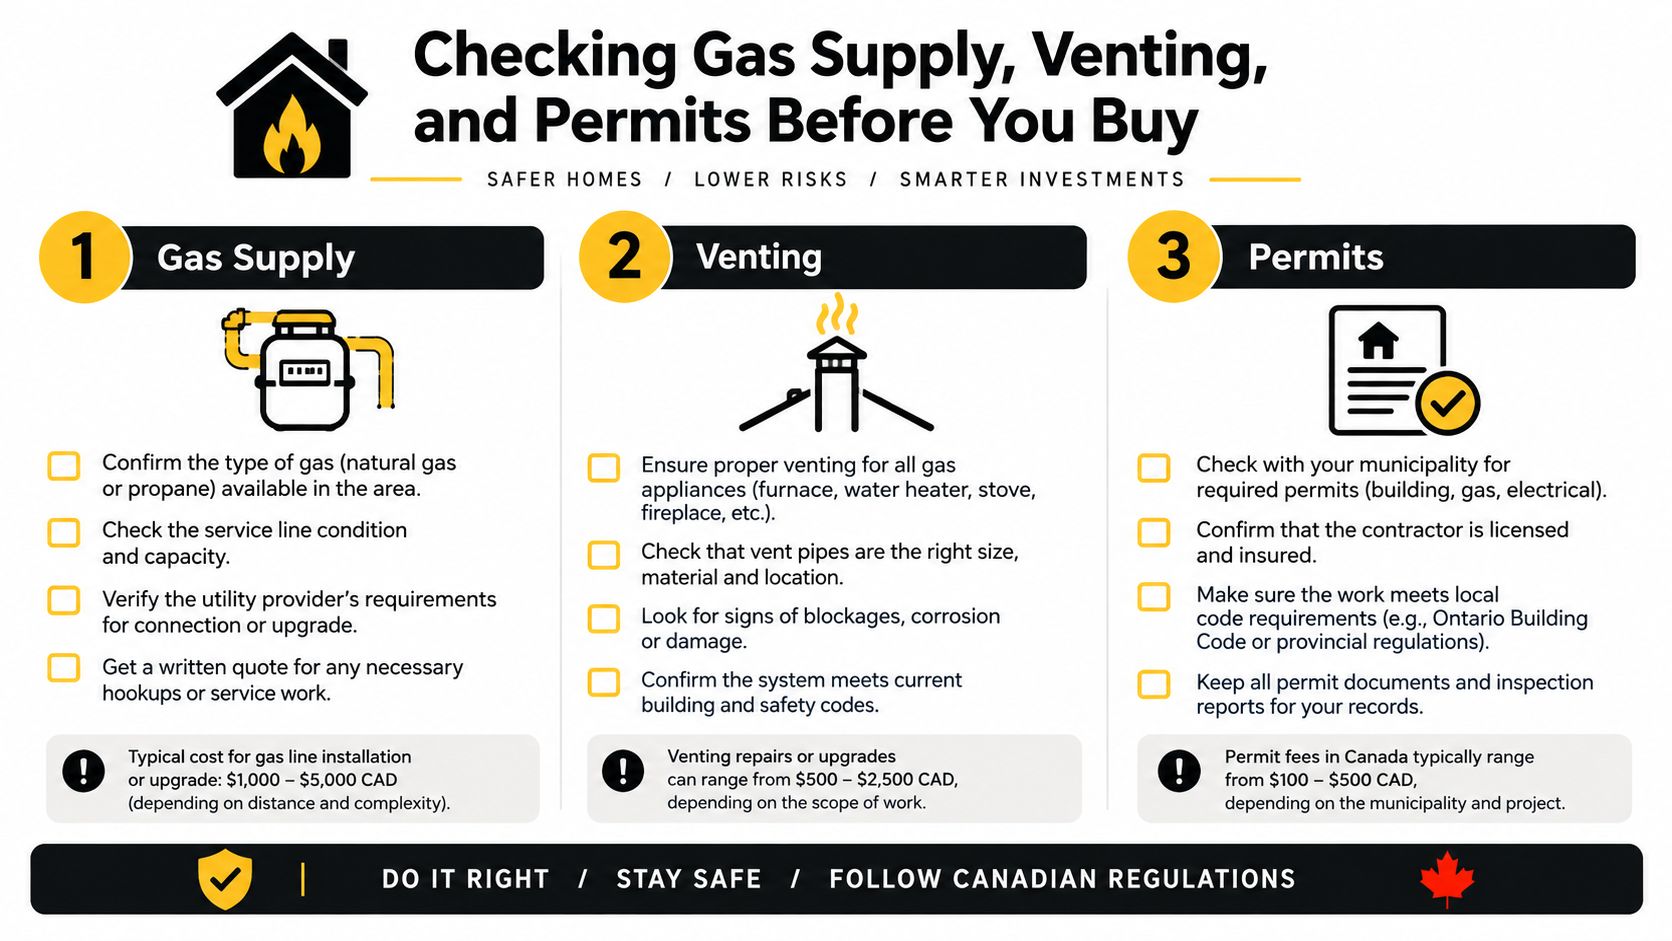
A hydraulically suitable tankless heater can still be the wrong purchase if the infrastructure can't support it. Before ordering a model, I want four checks documented: connected gas load, venting route, electrical capacity, and permit pathway.
Gas load comes before the appliance order
Add the input ratings for the tankless heater, furnace, fireplace, range, boiler, and any other gas appliances. Then compare the connected load with the meter capacity and the pipe diameter and length. San Juan Capistrano's municipal checklist warns that tankless units commonly require four to five times the BTU input of a typical standard water heater, and it calls for gas-supply sizing and load calculations (San Juan Capistrano tankless checklist).
For a Burnaby duplex, imagine a 199,000 BTU unit that meets the calculated hot-water demand. The unit can still be unsuitable if the existing 3/4-inch gas line and meter cannot deliver the connected load when the furnace and other appliances operate. The water-flow calculation would be correct, but the installation would remain under-supplied and potentially noncompliant.
Request these documents before approving the quote:
- Gas-load calculation: Every connected appliance, its BTU input, and the assumed operating conditions.
- Pipe and meter review: The proposed pipe sizes, run lengths, meter capacity, and any required modification.
- Venting plan: The manufacturer-approved vent material, route, terminations, clearances, and combustion-air provisions.
- Electrical check: Circuit requirements for controls, ignition, freeze protection, pumps, and accessories.
- Permit scope: The authority having jurisdiction, required gas and plumbing permits, inspection stages, and testing requirements.
Venting and electrical details can change the model
Tankless venting isn't a generic connection to an existing flue. The manufacturer specifies approved materials, maximum lengths, fittings, termination clearances, and whether the installation uses direct venting or another approved arrangement. A route that looks convenient from the basement may not meet the appliance instructions or local inspection requirements.
Electrical needs also matter for gas equipment. Controls, ignition, freeze protection, condensate pumps, and accessories require reliable power. Electric tankless equipment adds a much larger service question, because the panel and feeders must support the appliance's demand alongside the rest of the home.
Local processes differ across Vancouver, Richmond, Burnaby, Surrey, and Delta. Municipal guidance can require a gas-piping schematic that identifies meter capacity, pipe sizes and lengths, every appliance's BTU rating, and pressure testing for new or modified piping. Daly City's comparable guidance illustrates the level of documentation authorities may request for permitted tankless work (Daly City tankless requirements).
Venting details deserve their own review, especially when replacing a conventional tank. This tankless water heater venting guide provides a useful reference point before discussing the route with a contractor.
A short visual walkthrough can help homeowners recognise why the gas and venting review must happen before purchase.
Sizing for Strata and Multi-Unit Buildings
A strata building needs a demand model that recognises diversity. Four suites may each have two showers, but that doesn't automatically mean every shower will run at the same instant. The calculation should identify likely overlapping use, then test the shared gas service, distribution piping, recirculation arrangement, and mechanical-room layout against that peak.
Consider a four-suite New Westminster building. The contractor could begin with a fixture audit for each suite, identify each suite's likely morning demand, and combine those loads using a documented diversity assumption. The result becomes the building-level target for a central system or the comparison point for individual heaters. The calculation should be transparent enough for the strata council to understand what demand is included and what demand is excluded.
Centralised, individual, or staged
A centralised cascade can use multiple smaller units serving a common mechanical room. Staging lets the system match output to demand, while multiple appliances can provide operational redundancy when one unit is offline. A single oversized appliance may appear simpler, but it concentrates capacity, servicing, and failure risk in one piece of equipment.
Individual suite systems can reduce shared distribution concerns and may simplify billing or responsibility. They can also multiply venting, gas, electrical, condensate, and maintenance requirements. Point-of-use electric equipment may suit a limited retrofit zone, but the building's service capacity must support the aggregate electrical demand.
Recirculation is justified when long distribution runs create unacceptable wait times or when the building needs stable service at remote fixtures. It adds pump, control, insulation, balancing, and heat-loss considerations, so it shouldn't be added automatically. The design should establish whether the comfort benefit outweighs the added installation and operating complexity.
A strata council should approve the load calculation, infrastructure audit, staging strategy, recirculation design, and maintenance access as one package.
Ask the contractor to show how demand diversity was selected, where the peak occurs, how the gas or electrical service was verified, and what happens during maintenance. Those answers reveal more than a single proposed GPM figure.
Your Pre-Purchase Sizing Checklist and Common Pitfalls
Use this sequence before signing a tankless quote:
- Audit fixtures: List the fixtures likely to run together and total their measured or published GPM.
- Calculate temperature rise: Compare the target outlet temperature with the coldest expected incoming water.
- Read the performance table: Confirm the exact model exceeds the required GPM at that rise.
- Check infrastructure: Verify gas load, meter, pipe size and length, venting, electrical service, drainage, and isolation valves.
- Confirm permits: Ask which authority will inspect the work and what documents the contractor will submit.
- Plan maintenance: Include flushing access and a service schedule in the installation plan.
The mistakes I see repeatedly are reusing a tank-heater gas line without recalculation, relying on the headline flow rating, ignoring winter derating, and treating bedroom count as the sizing input. Skipping manufacturer-required isolation valves creates avoidable service problems later, while neglected flushing can reduce heat transfer and bring back the lukewarm-shower complaint.
Don't approve a model until the quote shows both sides of the decision: the water-demand calculation and the infrastructure review. For a broader discussion of the financial and retrofit factors, see tankless water heater installation costs.
Encano Plumbing & Drainage Ltd. can assess simultaneous fixture demand, incoming-water temperature, gas or electrical capacity, venting, and permit requirements before recommending a tankless or alternative water-heating system. Visit Encano Plumbing & Drainage Ltd. to arrange a sizing consultation or service for your Vancouver-area home, strata property, or commercial building.