
Your kitchen reno is already messy, the range is on order, and the plumber has asked whether the gas line can be moved before drywall goes back up. Or maybe you're looking at a basement suite upgrade in Richmond and trying to work out whether the dryer, fireplace, and new water heater can all share the same system without turning the job into a maze of pipes.
That's the starting point for gas line installation in Greater Vancouver. It isn't just a matter of joining pipe to appliance. It's a regulated scope of work that has to fit the home, the fuel load, the route, the permit, and the inspection path, and those pieces are what separate a clean project from a costly redo. For homeowners and strata managers, the useful question isn't “How hard is it to run a line?” It's “What kind of line, where does it go, what does code require, and what has to happen before the walls close?”
Table of Contents
- What Gas Line Installation Really Involves
- Indoor, Outdoor, and Underground Line Types Explained
- Permits, Codes, and Sizing Rules in BC
- Typical Costs, Timelines, and What Drives Them
- Repair or Replace How to Decide
- Questions to Ask Before You Sign a Contract
- Safety Details Most DIY Guides Skip
- Your Next Step and When to Call Right Now
What Gas Line Installation Really Involves
A Richmond homeowner calls about a kitchen renovation. The range is changing from electric to gas, and the basement suite needs a dryer line too. On paper, that sounds like two appliance hookups. On site, it usually turns into a check of the material, the route, the sizing, and the inspection points, because those four choices decide whether the system can serve the appliances safely and pass approval.
The first pass on site is usually visual and practical. A gas fitter looks at where the meter or existing branch is, how far the new appliance is from it, what walls or floors have to be opened, and whether the route stays clear of code conflicts. In Greater Vancouver homes, that walk-through often changes the quote more than the appliance itself does, because two homes with the same range can still need very different pipe runs, access cuts, and permit work.
Practical rule: the cheapest quote is often only the cheapest route, not the cheapest finished job.
That's why gas line installation is not one task. It's a chain of decisions that ends with a leak test and sign-off, not just a connected appliance. In a real project, the contractor may also be balancing a kitchen branch, a laundry branch, and a heater branch while making sure the system can still hold pressure and deliver fuel when everything runs at once. A homeowner sees a stove being installed. The fitter is thinking about the whole load on the line.
If you already have another mechanical project underway, it helps to compare the sequence with a related trade, like the water heater installation process, because the same project planning idea applies. The equipment may be different, but the logic is the same. You plan the route, check the load, secure the permit path, and leave enough access for inspection before anything gets closed in.
Indoor, Outdoor, and Underground Line Types Explained
The meter and main feed work like a tree's trunk. Interior branches feed each appliance, and the service line from the street brings supply in from outside. Once you picture the system that way, it gets easier to see why a kitchen tie-in is a very different job from extending a new run across a yard or under a driveway.
The materials you're most likely to see
Inside older and newer homes in the Lower Mainland, you'll usually run into black iron, CSST, polyethylene for buried runs, and sometimes copper in legacy systems. Black iron is rigid and durable, so it is a common choice where the route is fixed and the pipe can be supported neatly. CSST is flexible, which makes it useful in tighter retrofit spaces where avoiding several rigid offsets reduces wall opening and rework.
Polyethylene is the familiar choice for underground runs because it is made for buried service. Copper still appears in some older installations, although current use depends on the application and code context. The homeowner does not need to choose the material in a vacuum. The fitter is matching the material to the route, the exposure, and the appliance load, while keeping the work inside the rules that apply in British Columbia.
| Common gas line materials at a glance | |||
|---|---|---|---|
| Material | Typical use | Strength | Watch-out |
| Black iron | Interior branch lines | Rigid and durable | Harder to route through tight retrofits |
| CSST | Interior retrofit runs | Flexible in confined spaces | Needs careful installation and bonding |
| Polyethylene | Underground service lines | Made for buried runs | Must be installed for buried conditions only |
| Copper | Legacy or specialised existing systems | Easy to route in some older homes | Not the default answer for every new job |
The route often decides the material choice more than the appliance itself. A range tie-in in a condo stack may only call for a short interior branch, while a detached house adding a patio heater can need an outdoor run and buried work. That is a different scope, so the access, the materials, and the inspection steps change with it. The same thinking shows up in other vented equipment too, including the tankless water heater venting requirements, where the path and clearances matter just as much as the appliance itself.
Permits, Codes, and Sizing Rules in BC
A gas line job in British Columbia starts with the provincial rule set, not a generic North American shortcut. The work is governed by CSA-B149.1 unless a stricter local requirement applies, and it sits inside the Technical Safety BC process rather than a casual handyman category. On site, that changes how the job is planned. The rough-in has to be ready for inspection before the walls are closed, and appliances stay disconnected or isolated until the pressure test is complete. That sequencing is part of standard installation practice, and Gastite's installation guidance states it plainly.
Permit paperwork in BC usually asks for more than a homeowner expects. The application normally identifies the property address, scope of work, appliance type, BTU load, pipe material, pipe sizing, route, and inspection points. Each item gives the reviewer a different part of the picture. The address locates the job, the scope explains what is changing, the load shows how much gas the system must carry, and the route tells the inspector where to look for exposed joints and test points. PermitMint's permit overview makes the same point about keeping joints exposed during pressure testing and keeping appliances that are not being tested disconnected or isolated.
Sizing is where many first-time homeowners get caught. The issue is not just pipe diameter. It is a pressure-loss problem, because the system has to deliver the right inlet pressure at the appliance while everything is running at once. In plain terms, the gas line has to stay large enough for the longest effective run and the total connected load, or the appliances at the far end will starve for pressure when the system is working hard. Cornell's federal code text sets out that pressure-limit principle in formal code language.
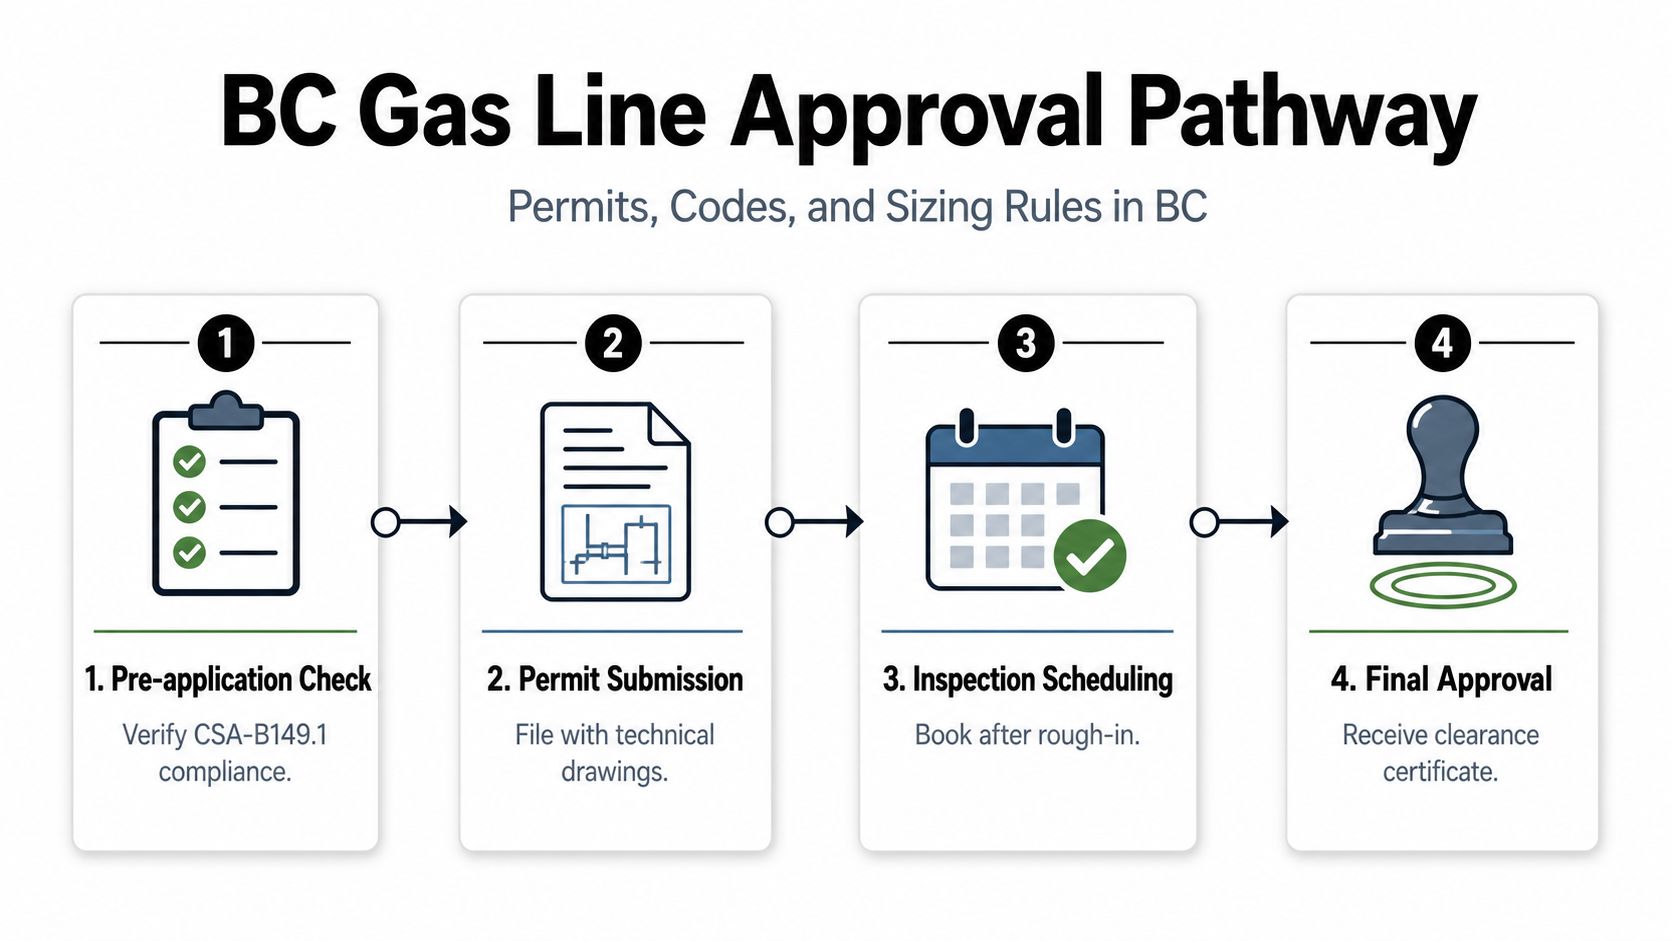
A basement retrofit in Richmond shows why this matters. If the line is going behind finished walls, the joints have to stay visible long enough for inspection. Once drywall is on, the inspector cannot see the work, and the rough-in may have to wait. That is why a careful contractor talks about permit timing and inspection access before anyone books the finishing trades. In Vancouver and Richmond infill housing, the route itself can be the hardest part. Tight utility corridors, existing services, and the no-dig zone around buried lines can limit where a new branch can go, so the layout has to be checked against the actual site conditions before the trench or interior chase is committed.
The same planning logic applies when the line supports vented equipment. tankless water heater venting also depends on clear access, correct clearances, and inspection before the wall finishes hide the work.
Typical Costs, Timelines, and What Drives Them
A gas line quote only makes sense once the scope is clear. A short appliance tie-in for a range or dryer is one job. A branch extension into a new room is another. A full run from the street to the property is a different class of work, because it can involve trenching, restoration, and coordination with the utility. National cost guides show typical installation ranges of about $120 to $1,350, with labour commonly billed at $45 to $200 per hour and standard pressure tests usually costing $75 to $150. Angi's cost guide also shows how higher-labour markets can push costs well above the average.
Access changes the price quickly. A San Francisco estimate places gas-line work at $200 to $3,500 with an average of $1,030, which shows how labour, inspection, and site conditions can move a project far above a simple baseline. That same pattern shows up in Vancouver, Richmond, and other tight-lot communities, where crews may have to work around fences, side yards, laneway access, and neighbouring services.
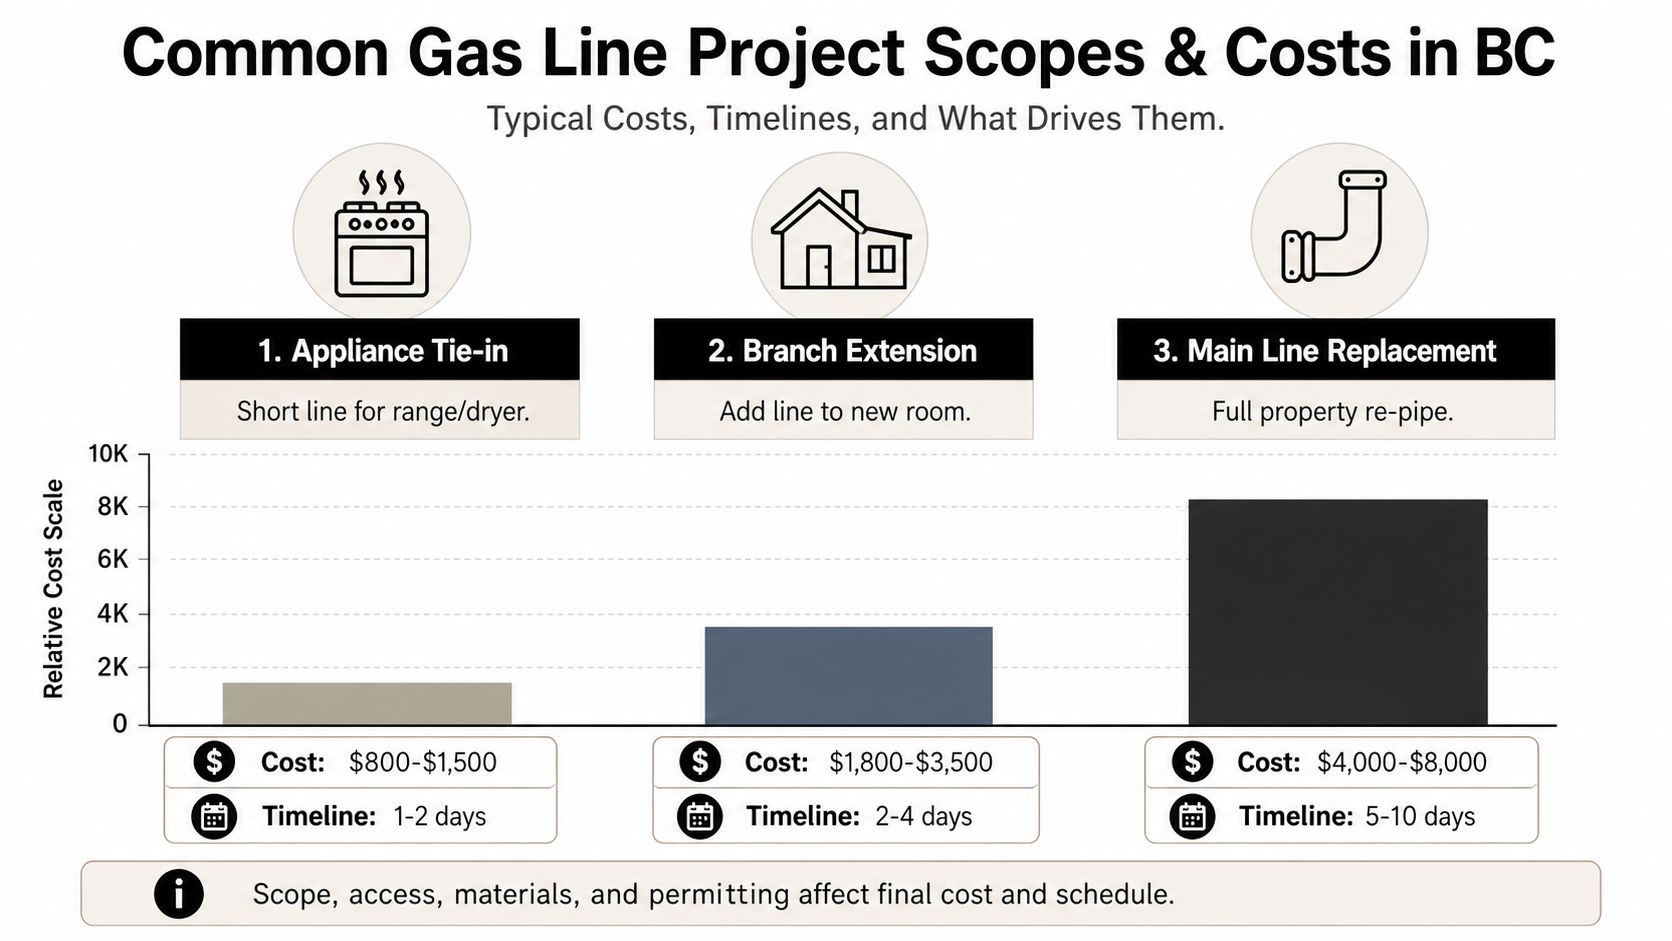
Cost follows scope, not guesswork. A tight appliance tie-in can be a straightforward visit. A buried service line or full replacement is a different project with different labour, inspection, and restoration needs.
Timelines follow the same pattern. A simple tie-in may move quickly once the permit is in place. A deeper retrofit can stretch out because the permit, inspection booking, strata approvals, or access restrictions slow the calendar. Older Vancouver lots add another wrinkle, because the route itself can be constrained by existing services and the no-dig zone around buried utilities, so the line path has to be checked against the actual site before anyone commits to a trench or interior chase.
The part that surprises first-time homeowners is that a quote is often limited by what the contractor can see on site. If you are comparing a gas project with a furnace changeout, the same scope-first thinking applies to furnace installation in Vancouver, because the cost driver is usually how much of the system has to be touched, not the appliance label alone. In practice, the installer is looking at pipe length, routing difficulty, access for inspection, and whether the work can stay visible long enough to pass rough-in checks before the walls are closed.
Repair or Replace How to Decide
A lot of homeowners hope the answer will be a simple repair. Sometimes it is. Sometimes the existing line is fine physically, but it can't handle the load you're asking from it anymore. That's common in homes that have grown from a single appliance to a modern mix of a tankless water heater, a range, a dryer, and heating equipment.
A quick way to sort the situation
| Situation | Usual direction | Why it points that way |
|---|---|---|
| Older pipe with visible corrosion | Replace or rework | The system may no longer be dependable |
| Isolated leak or damaged section | Repair may be enough | The problem is local, not system-wide |
| New appliance added to an already loaded line | Review sizing carefully | The line may be too small for the new demand |
| Code trigger from a remodel or room change | Reassess the full route | The layout may have to change to stay compliant |
A practical example is easier than a theory lesson. If a homeowner in Burnaby is replacing one damaged section after a renovation mishap, a repair may be the sensible move if the rest of the system is sound. If the same home is also adding a tankless unit and a patio appliance, replacement or a major rework becomes more likely because the system has to meet a larger combined demand.
If the line passes a pressure test but fails the load calculation, it still isn't the right line for the home.
That's the part people miss. A pipe can look acceptable and still be the wrong answer for a modern setup. When the demand grows, the question becomes whether the existing route, material, and diameter can still support the appliances without starving downstream fixtures.
Three buckets homeowners can use
- Minor repair: one damaged segment, no broader sizing issue, no major code trigger.
- Targeted rework: one branch or route needs attention, usually because the layout changed.
- Full replacement: age, condition, and demand all point to a fresh system.
If you can place your home into one of those buckets, the next conversation with a fitter gets much easier. You're no longer asking whether gas line work is needed at all. You're asking how much of the system needs to change.
Questions to Ask Before You Sign a Contract
A gas quote should read like a plan, not a guess. Before you sign, ask for proof of the fitter's BC Gas Fitter certificate of qualification, ask whether the company is registered with Technical Safety BC, and ask who is pulling the permit. If the answer is vague, keep looking.
The written scope should be specific enough to show the appliance type, BTU load, pipe size, route, and inspection points. That's not overkill. It tells you whether the contractor has thought through the job or just priced the visible fixture. A permit package that leaves those items out is usually a sign that the quote is too loose for a regulated trade.
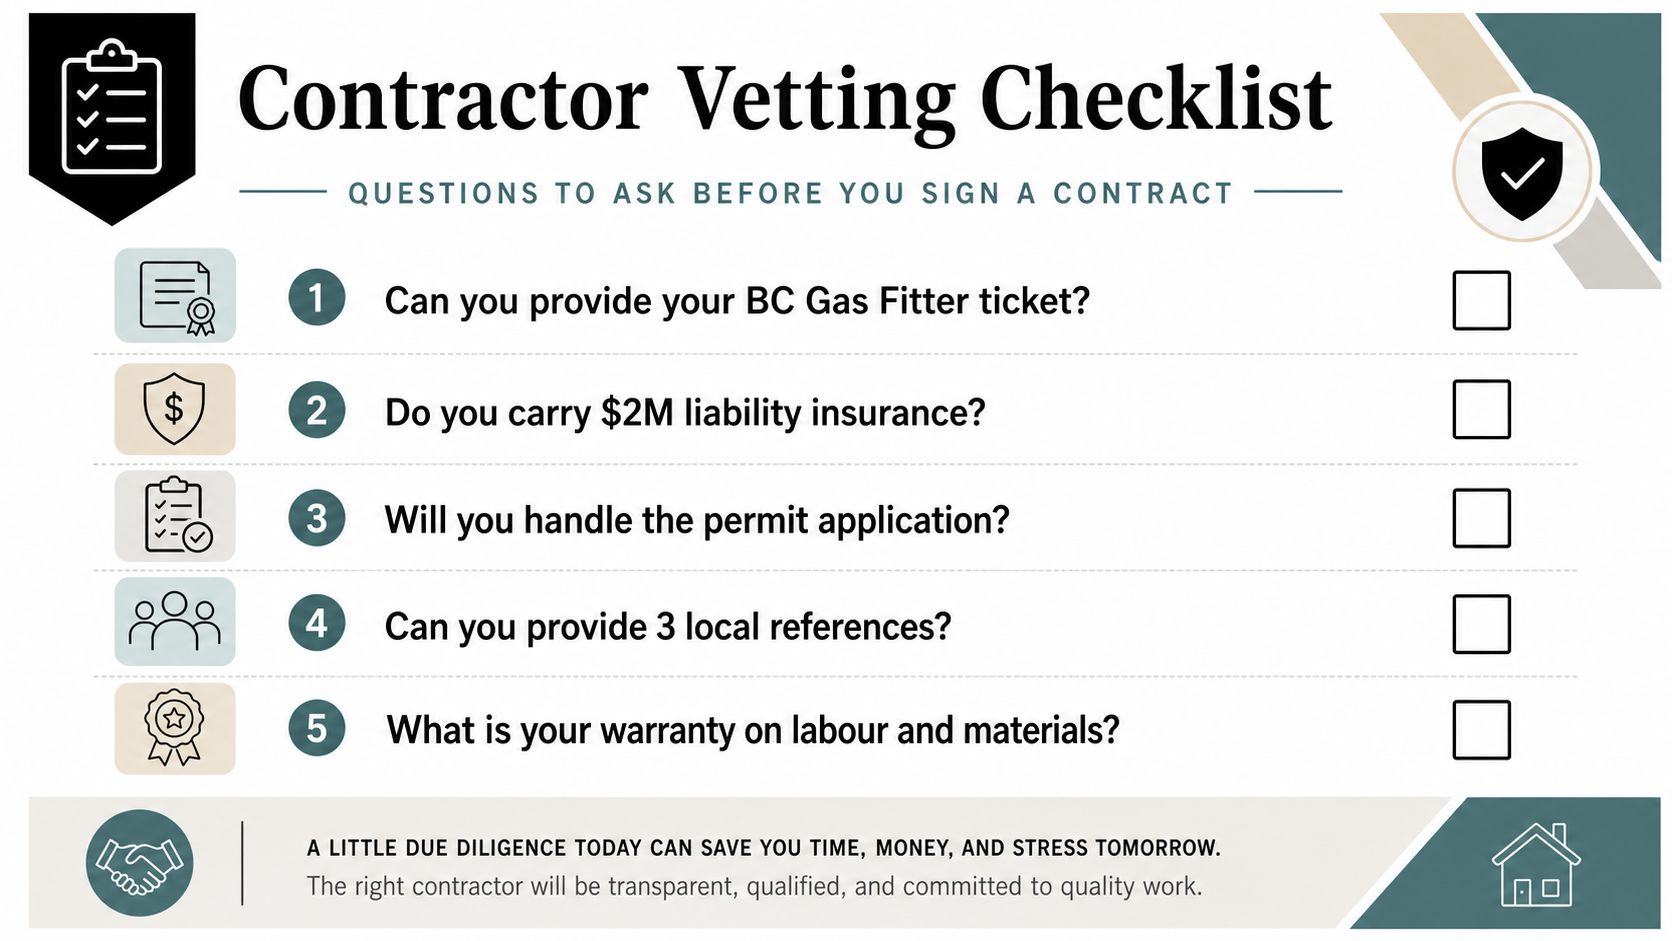
Ask about the pressure test target and what happens if the line doesn't hold. Ask what warranty applies to labour and materials, and ask how emergency follow-up works if a fitting needs attention after the inspection. Those questions are reasonable, and a competent contractor won't flinch at them.
Red flag: cash-only pricing, refusal to provide a permit number, or a quote that leaves out pressure testing.
One practical example helps here. If a quote for a kitchen range and patio heater shows two appliances but only one BTU figure, the scope is incomplete. You're better off getting that fixed before work starts than sorting it out after rough-in, when the walls are already open.
A second useful question is whether the contractor will isolate any appliance not being tested. That detail matters because it shows they understand how to protect the rest of the system while the new branch is checked.
If you want a contractor who handles gas line work as part of broader plumbing, heating, and repair service in Vancouver, Richmond, Burnaby, New Westminster, Delta, and Surrey, Encano Plumbing & Drainage Ltd. is one local option to compare on scope, paperwork, and response time.
Safety Details Most DIY Guides Skip
The online version of gas work makes it look tidy. Turn off the supply, cut the pipe, add fittings, done. Real site conditions in Greater Vancouver are less forgiving, especially in infill homes, laneway houses, and basement suite retrofits where pipes run close to finished spaces and buried services crowd the lot.
The first issue is routing under or through a building. The ICC notes that underground piping beneath buildings is generally prohibited unless it is enclosed in an approved conduit, and that underground non-metallic piping requires a tracer wire. It also calls for sealing and venting details where the conduit enters and exits the structure. That matters in dense neighbourhoods because a route that looks convenient on paper may not be allowed once the building structure is part of the path. ICC's code note is clear on that point.
The second issue is excavation around existing gas lines. HSE guidance says service pipes are typically buried at 375 mm in private ground and 450 mm in footpaths and highways, and it warns that mechanical excavators should not be used within 500 mm of a gas pipe. It also advises getting plans, locating lines before work, and contacting the operator if pressures of 2 bar and above are indicated. HSE's pipeline FAQ is a practical reminder that a fence replacement, drainage job, or landscaping project can turn into a utility strike if nobody checks first.
What that means on a real job
- Before digging: locate the line and mark the work zone.
- Near the pipe: use hand tools, not a machine.
- When routing indoors: check whether the path is allowed at all.
- When using buried non-metallic pipe: confirm the tracer wire is included.
The third issue is the assumption that gas work is just a branch of plumbing. It isn't. It's one of those trades where the code decisions often happen before the first wrench turn. A homeowner who understands that will ask better questions and avoid the kind of shortcut that gets hidden until the pressure test or inspection.
Your Next Step and When to Call Right Now
A homeowner in the Lower Mainland usually reaches this point after a range swap, a suite renovation, a water heater change, or a repair that has made the old piping look questionable. The next step is to get the site checked before any finish work closes the walls, because gas line work is regulated work here and the scope often drives the cost more than the pipe material itself. A contractor who does this properly should be able to explain permits, sizing, and inspection in plain language, not hide behind a vague quote.
If you smell gas, hear hissing at a fitting, or see visible damage after a quake or renovation accident, treat it as a live safety issue. Call right away. A gas leak is not the kind of problem to leave for an appointment slot, because the risk changes the moment the line or fitting is compromised.
For planned work, the sequence should be straightforward. The job gets quoted, permitted, roughed in, pressure tested, and then signed off before service is restored, which fits Canadian installation practice under CSA-B149.1. That testing step is the part many first-time owners do not see, but it is how the installer and the inspector confirm the line holds pressure before anyone relies on it again.
If you are comparing contractors, ask who will handle the permit, who sizes the line, and who meets the inspector on site. In Vancouver and Richmond infill homes, that conversation matters because retrofit routes are often tight, the service path may already be crowded with plumbing and electrical, and buried work has to respect the no-dig zone around existing utilities. Gastite's guide sets out that rough-construction testing sequence clearly.
If you want a local contractor that handles gas work alongside plumbing, drainage, and heating, visit Encano Plumbing & Drainage Ltd. to book a site visit or get help from a 24/7 crew when the situation cannot wait.